
Building on Our Foundation

Imprint Giving Campaign: Phase 4

The Cornerstone Center for Student Life & Wellness

Shaping Lives for His Kingdom

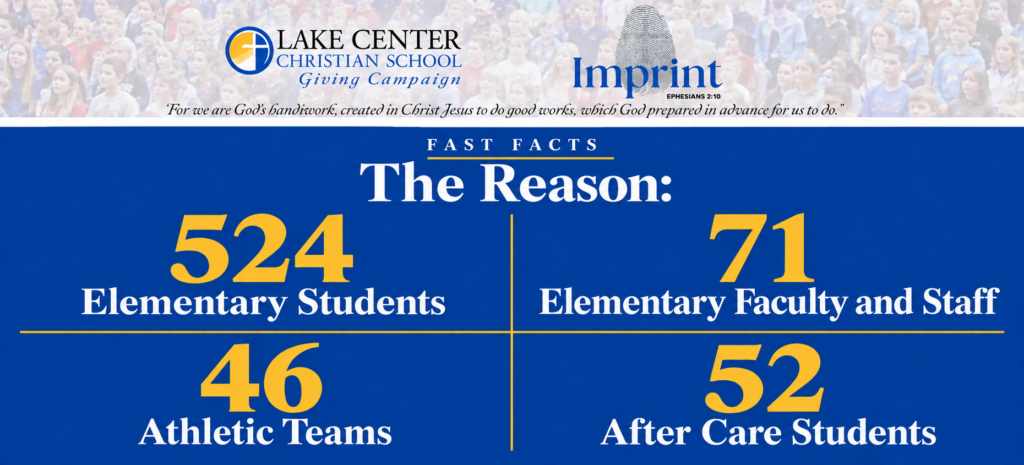
Every day at Lake Center Christian School, students are learning, building friendships, and discovering their God-given gifts. Your generosity can help create spaces that nurture that growth and welcome the families who entrust their children to our care.

The first three phases of the Imprint Campaign have met immediate needs of our growing school. We are now looking ahead to Phase 4, with spaces designed to support our students and the staff who pour into their lives, with Christ as our foundation.

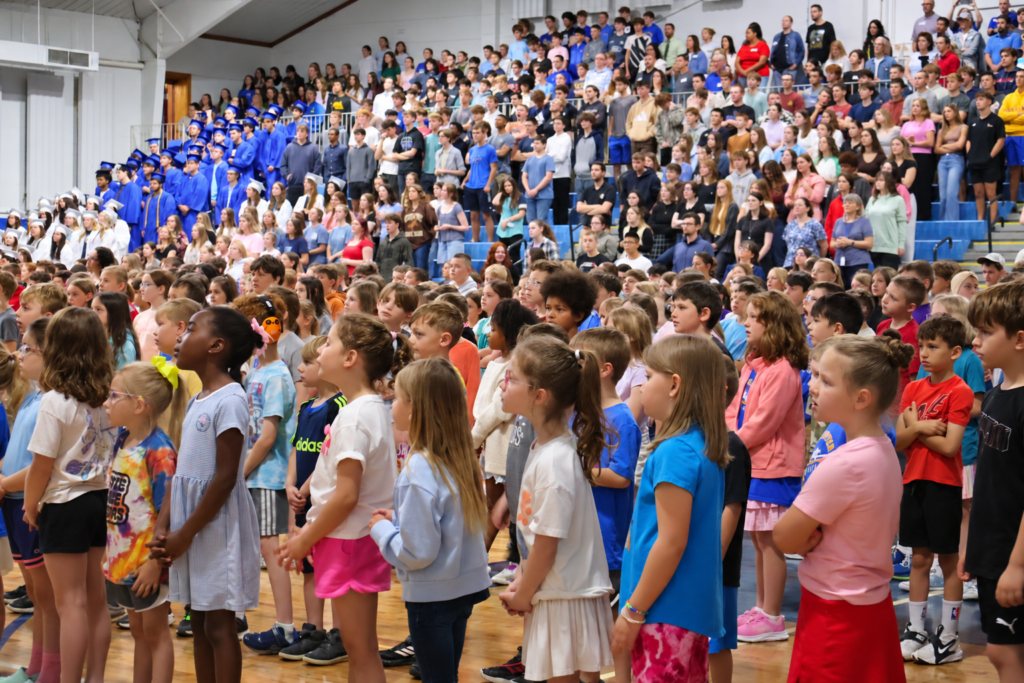
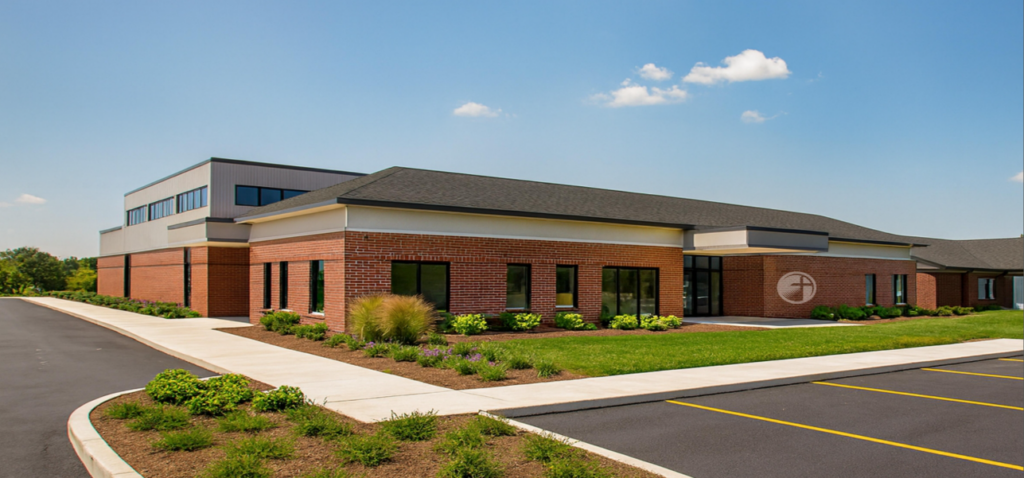
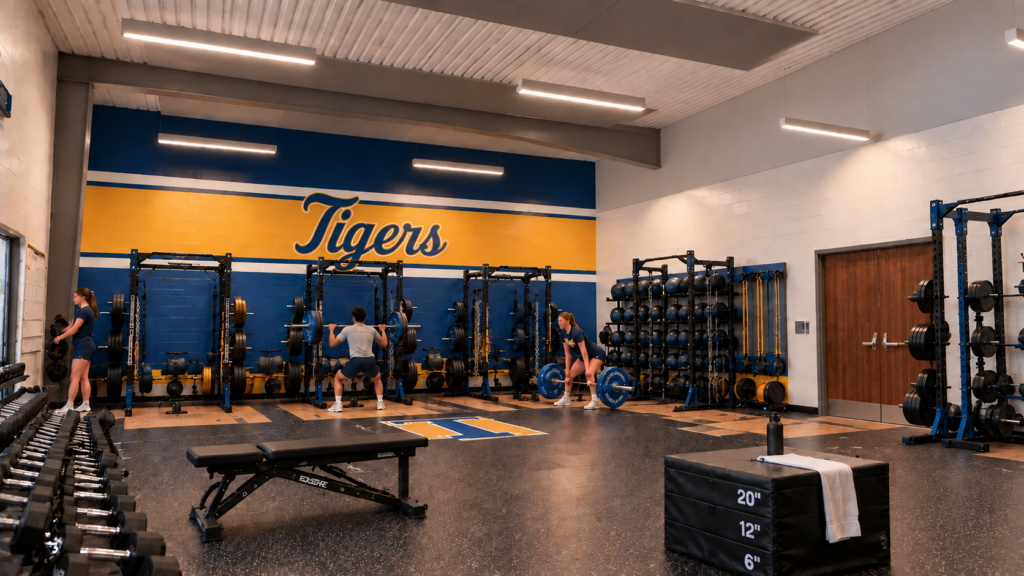
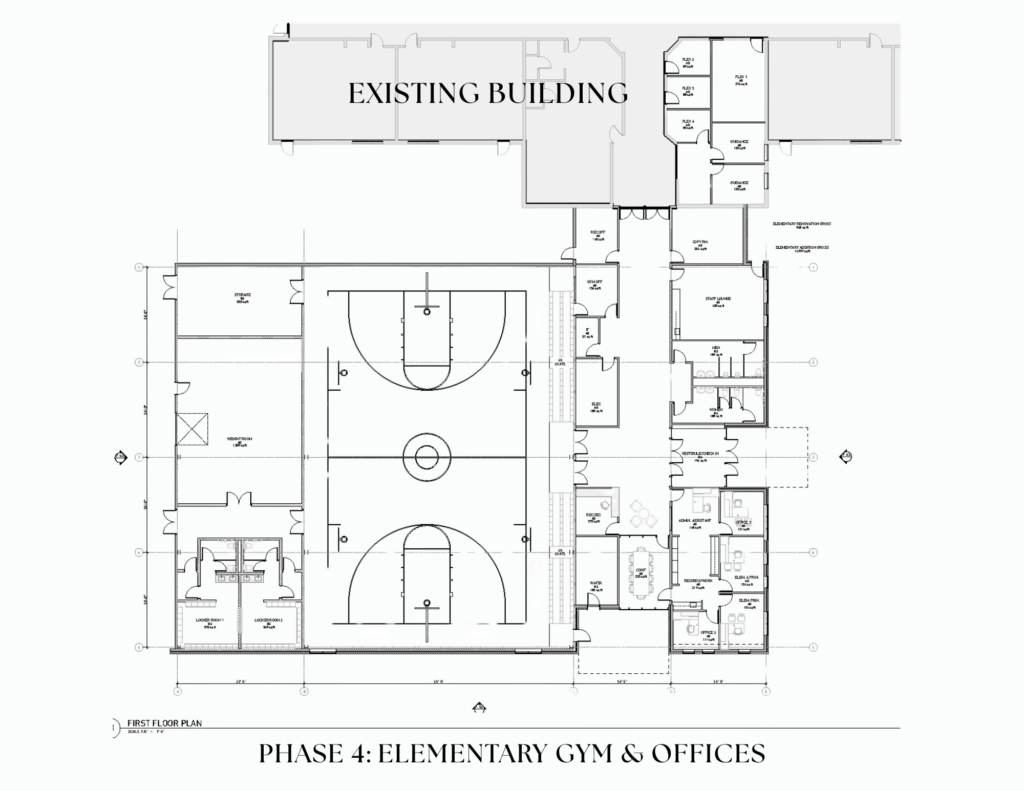
Today, nine grade levels share one gym, secondary weight equipment occupies the main gym stage, and elementary counseling and staff spaces have limited room. The Cornerstone Center for Student Life & Wellness, Phase 4 of the Imprint Giving Campaign, will address these needs with a secure elementary entrance, an elementary gym, inviting spaces for student care and staff collaboration, and a dedicated secondary weight room.

Your gift will help provide room to move, a private place to seek guidance, and opportunities to grow in strength and confidence, all rooted in our foundation in Christ.

Christ, Our Cornerstone

The Cornerstone Center for Student Life & Wellness is more than a new addition to our campus. Its name reflects what we believe: Christ is the foundation on which all we do is built.

Rooted in Ephesians 2:19–22, this vision supports the well-being and formation of our students and staff. It creates room for learning, movement, connection, and support while keeping Christ at the center of life at LCCS.

Together, We Can Build What Comes Next

Your support will help bring the Cornerstone Center for Student Life & Wellness to fruition, creating new and modern spaces where our students, staff, and families can thrive for years to come and where students are encouraged to follow Jesus and reminded they are seen, known, valued, and loved.

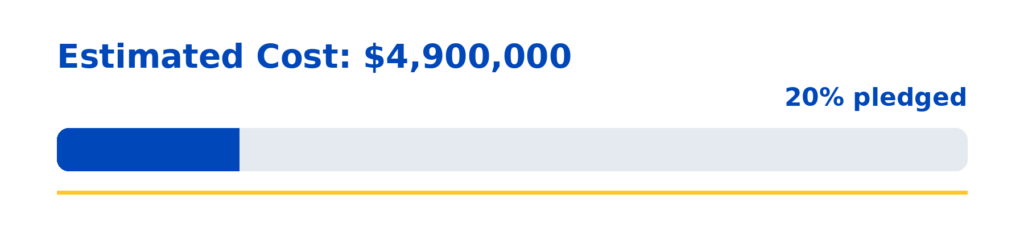
*$1.25 million is designated for sustainability, including a $250,000 grant.

Spaces That Make a Daily Difference

One Project. Many Solutions.

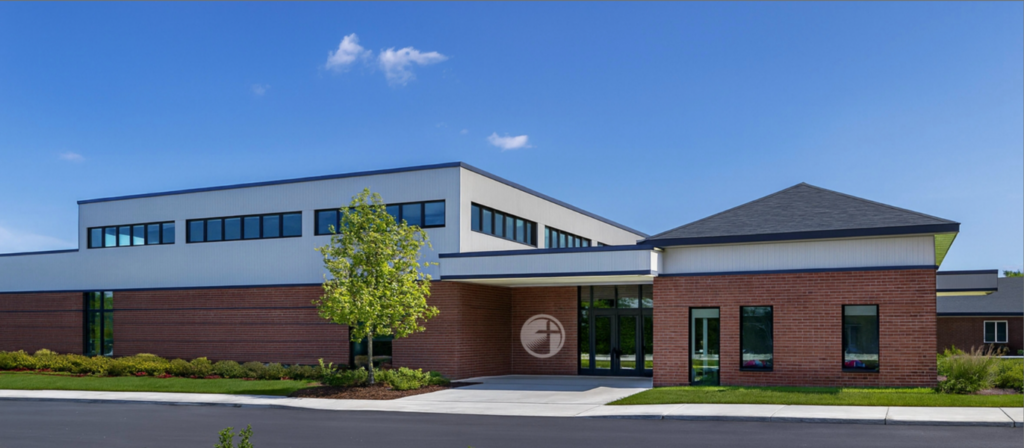
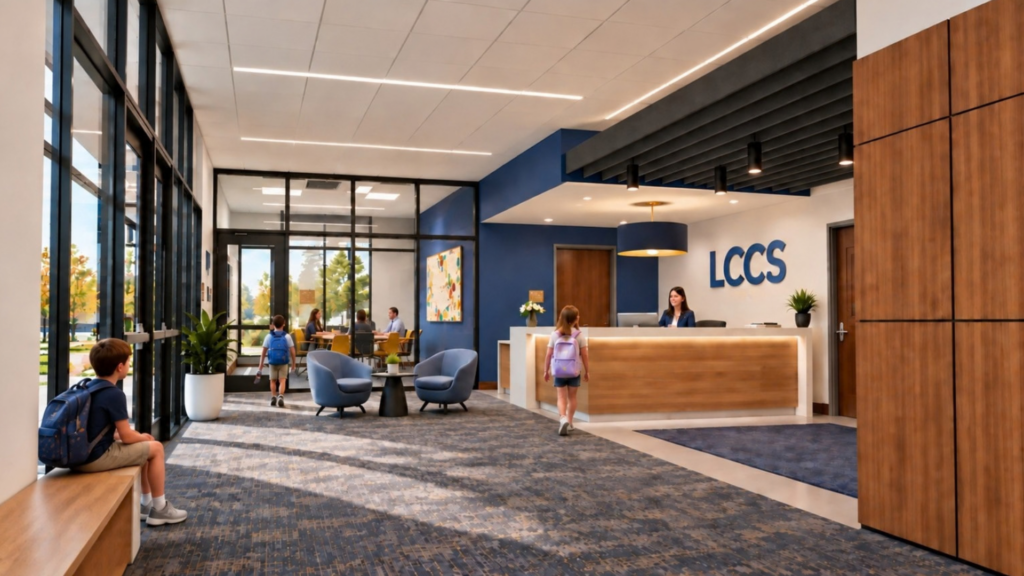
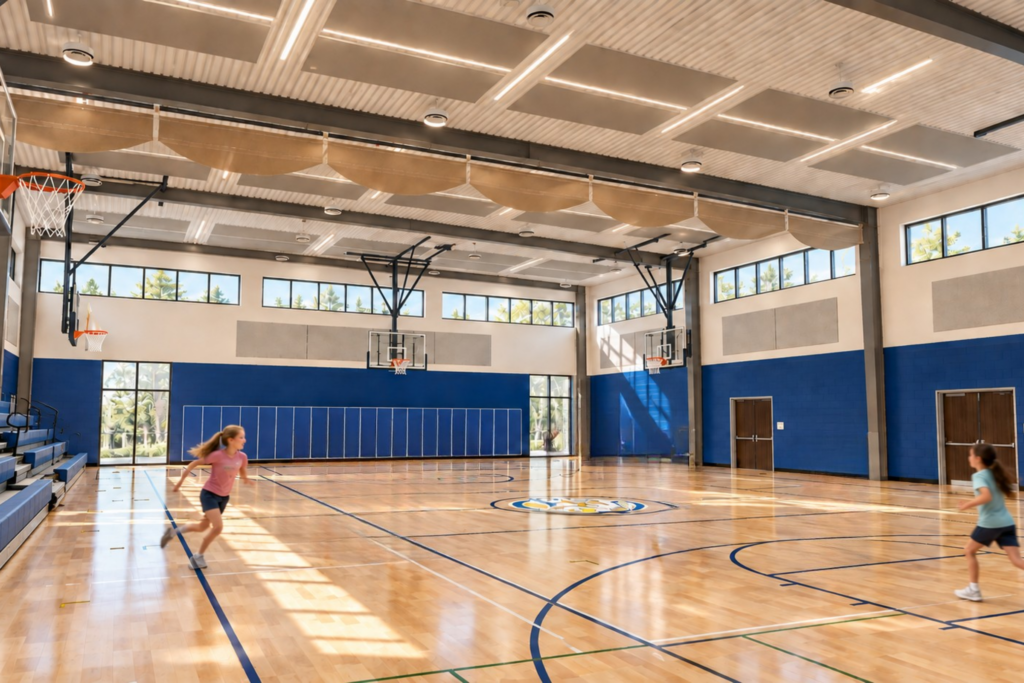
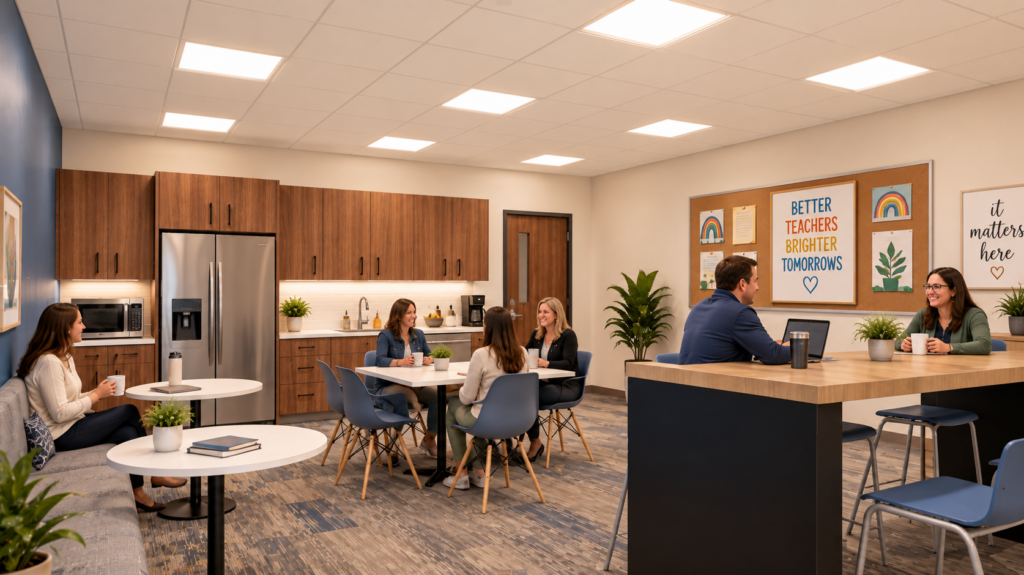
The renderings below are conceptual illustrations intended to provide a visual representation of what the proposed spaces may look like. They do not reflect the final designs and are subject to change.

A Welcoming, Secure Entrance

  • A secure elementary lobby and office will reflect our community’s care for families, offering an inviting place to arrive, check in, and wait while protecting classroom learning time.
  • Accessible adult restrooms near the lobby will serve families, visitors, and athletic guests without requiring travel through the school or outside to Door 1.
  • Additional staff restrooms will ease demand on the two currently available in elementary, where lines often form around lunchtime.

Room to Move, Learn, and Gather

  • A gym designed for elementary PE will give students room to spread out, hear directions clearly, and use equipment suited to their games and activities.
  • Support for gross motor development will include opportunities for longer or more frequent PE classes.
  • Greater scheduling flexibility will ease the constraints of sharing one gym among nine grade levels, reducing classroom rotations and conflicts involving teacher preparation periods and shared staffing responsibilities.
  • Space for celebrations and special events will accommodate the Leadership Team’s Kindergarten Party, sixth-grade Hall of Fame, special movies, and other gatherings while PE classes continue.
  • Room for after-school practices and activities will expand opportunities beyond the school day.
  • More options for K–6 After Care could include gym space divided by a curtain for play and homework or use of the Cafenasium when rehearsals are not scheduled. This will reduce reliance on four classrooms, allowing teachers to reset their rooms and prepare for the next day.

Spaces for Care and Connection

  • Welcoming counseling spaces will provide more room and privacy for mental health and social skills support, individual conversations, small groups, and lunch bunches.
  • Natural light and a developmentally appropriate setting will help students feel comfortable seeking support.
  • A sensory room will provide another resource for student needs.
  • Staff workspaces and a conference room will support preparation, planning, collaboration, and meetings.
  • A locker room and small lounge for recess and lunch monitors will offer space for coats and belongings, fellowship, rest, and privacy when changing between duties.
  • Charging stations will keep walkie-talkies and winter hand warmers ready for use.
  • Additional storage will organize indoor and outdoor recess supplies and equipment, cold-weather gear, and After Care snacks and equipment.

A Dedicated Space to Build Strength

  • A dedicated secondary weight room will give student athletes a safer, more focused place to build strength, confidence, and teamwork under their coaches’ guidance.
  • Reliable access to training equipment will replace the current arrangement of weight machines crowded onto the main gym stage.
  • More flexible use of the gym and stage will support events and activities without requiring weight machines to be moved each time.
  • Less moving of heavy equipment will reduce repeated work for coaches and the facilities team.

More Room for What Matters

Leave a Lasting Imprint

We invite you to prayerfully consider how you can help bring The Cornerstone Center for Student Life & Wellness to completion. Your generosity will support spaces where students learn, grow, connect, and develop their God-given gifts.

To learn more about the Imprint Campaign and how you can help bring Phase 4: The Cornerstone Center for Student Life & Wellness to life, please contact Mrs. Laura Kell, Advancement Coordinator, at [email protected].

Made Possible by Faithful Giving

Imprint Campaign · Phases 1–3

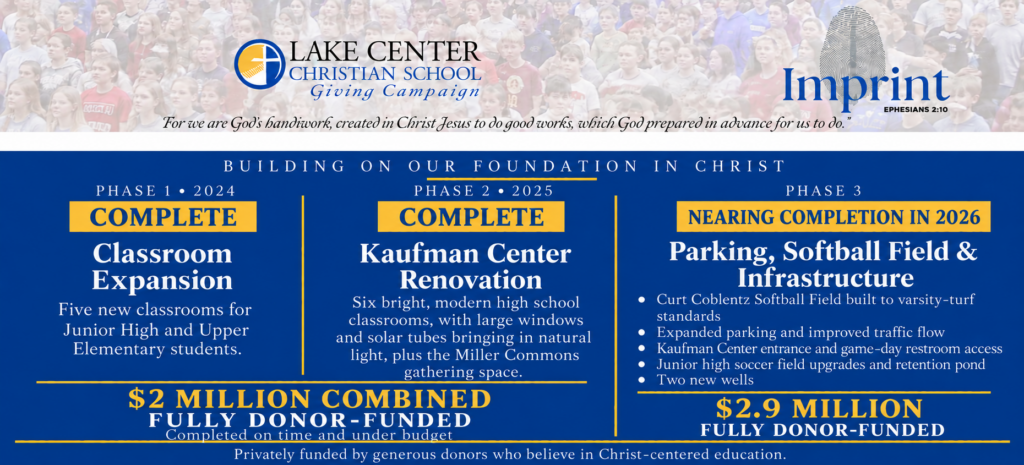
Since 1947, Lake Center Christian School has equipped students for lifelong learning and service to Christ. With enrollment increasing 40 percent in five years, God’s provision and the faithful generosity of donors have enabled us to respond through Phases 1–3 of the Imprint Campaign, adding new classrooms, renewing the Kaufman Center, and improving our campus.

These first three phases of our Master Plan were entirely privately funded by donors who believe in the lasting value of Christian education. Each phase was completed on time and under budget.

We thank God for their faithful support and the meaningful improvements their generosity has made possible.

Phase 1: Classroom Expansion

COMPLETED: 2024

Five new classrooms provide additional learning space for Junior High and Upper Elementary students.

Phase 2: Kaufman Center Renovation

COMPLETED: 2025

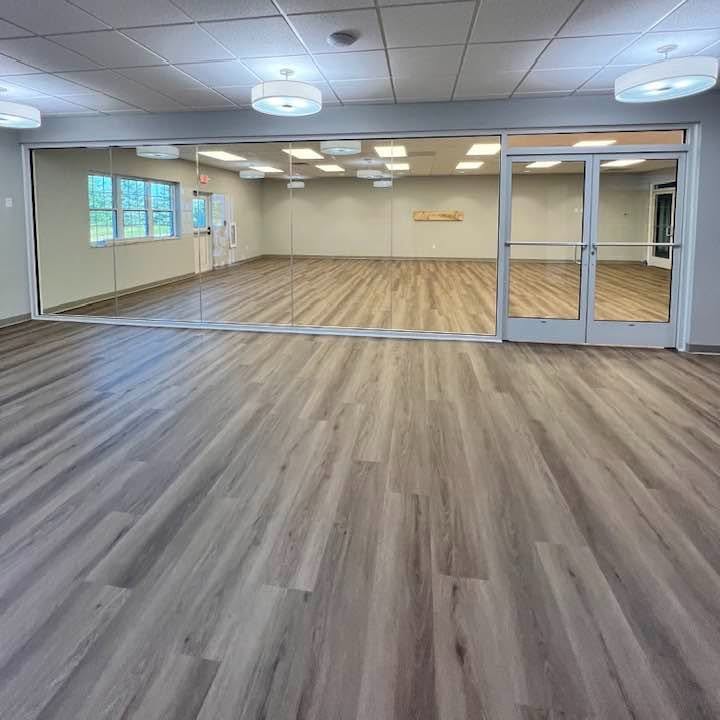
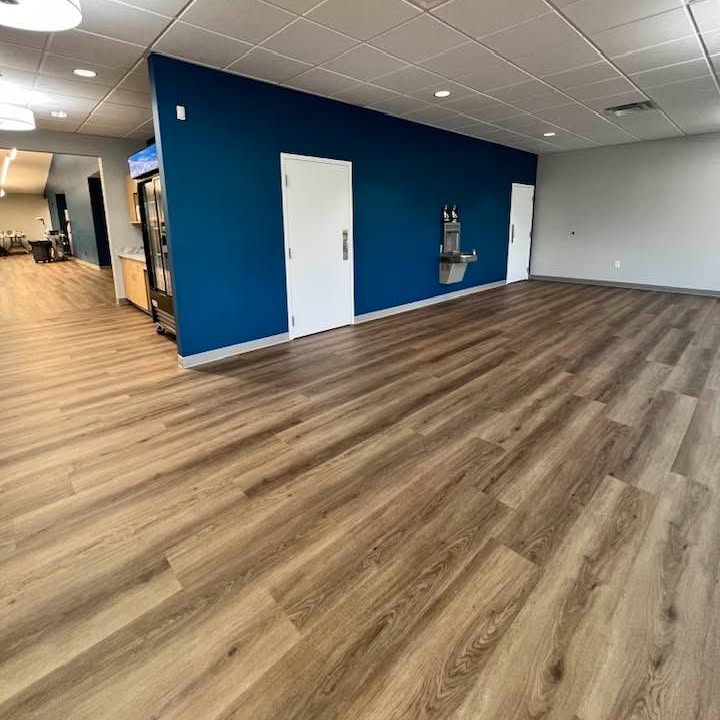
A bright, modern remodel created six high school classrooms, with large windows and solar tubes bringing in natural light. The Miller Commons provides a welcoming space to gather and connect.

$2 million combined investment in Phases 1 and 2
Completed on time and under budget.

(The photos below are of the Kaufman Center remodel.)

Phase 3: Parking, Softball Field & Infrastructure

NEARING COMPLETION for 2026 · $2.9 MILLION · FULLY FUNDED

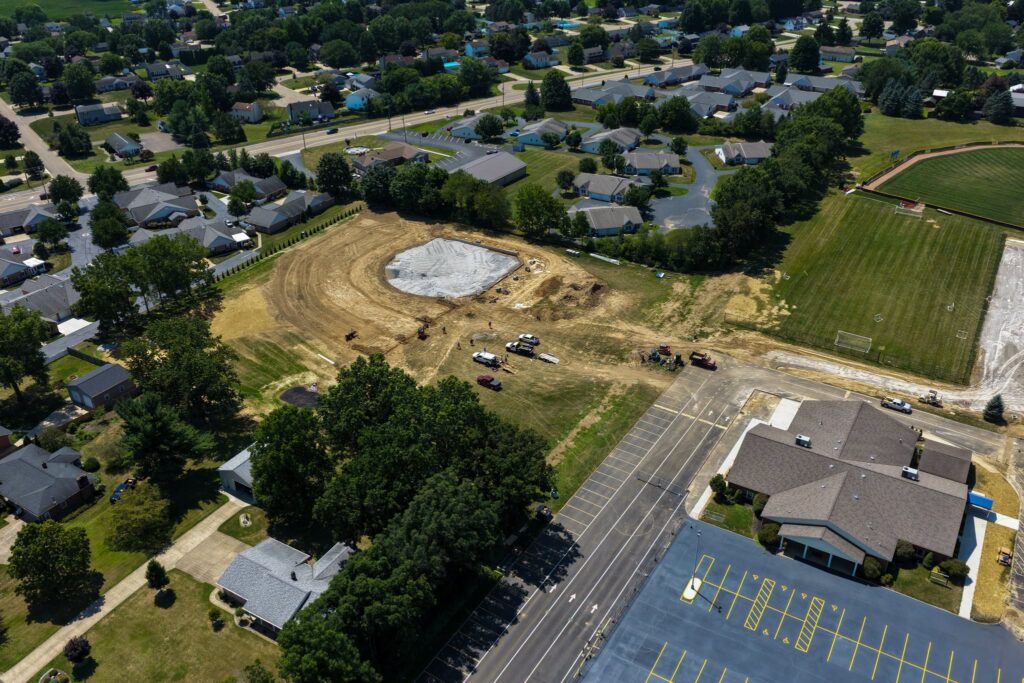
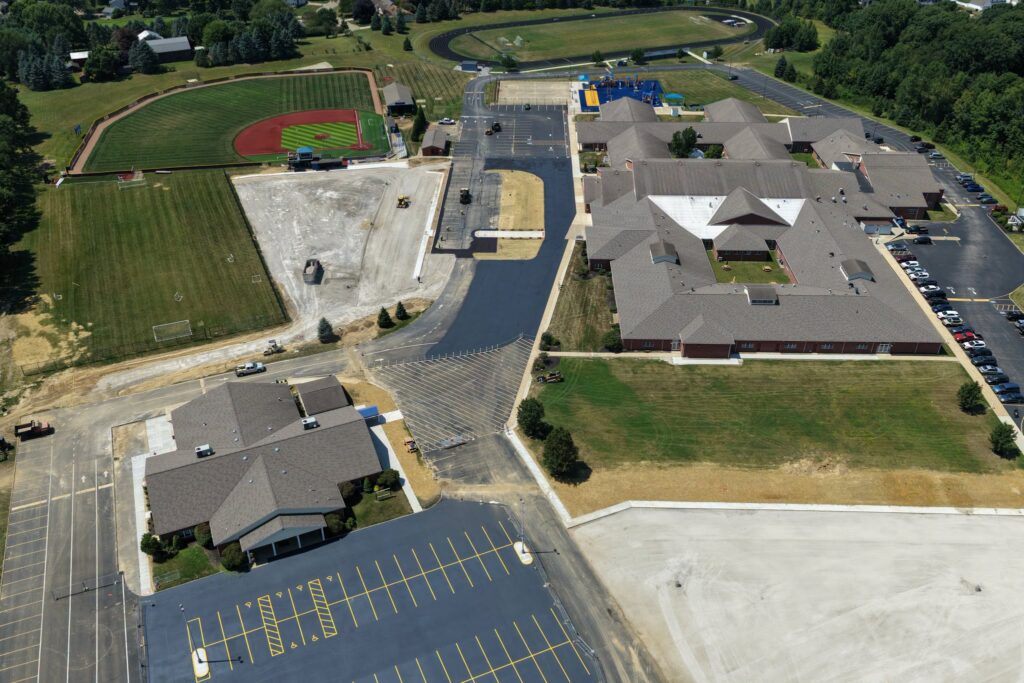
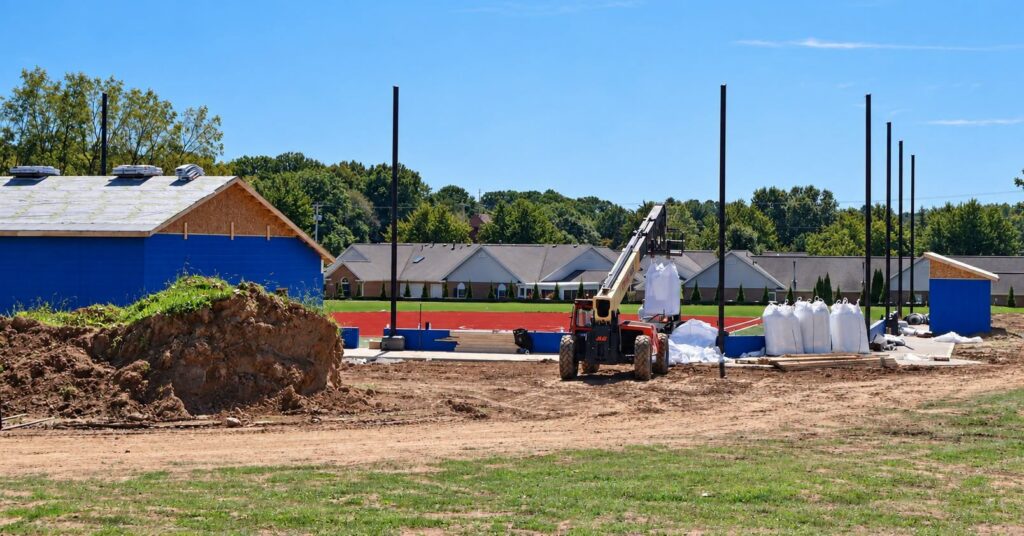
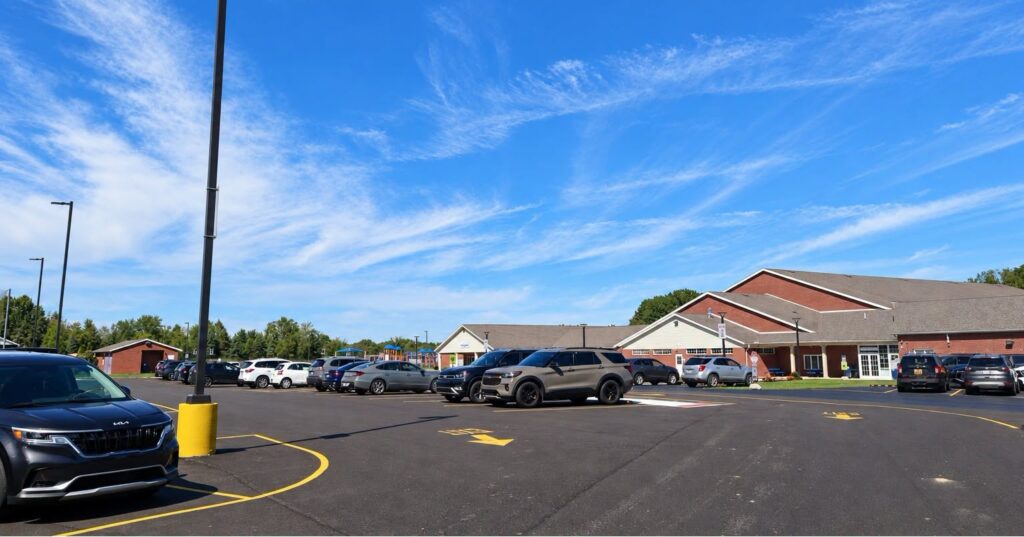
Campus improvements are creating more convenient access, better traffic flow, and a new home for our softball program.

  • Curt Coblentz Softball Field: A new turf field built to varsity-turf standards.
  • Parking and traffic: Expanded parking and improved traffic flow.
  • Kaufman Center access: A new entrance with convenient game-day restroom access.
  • Campus improvements: Junior high soccer field upgrades and a completed retention pond.
  • Long-term savings: Two new wells to help reduce operating costs.
 
Scroll to Top